
Primary on Main

Address
111 Twin Pines Court, Dallas, GA
Price
$ 275,000
Property Attributes
- MLS#10833294
- TypeSingle Family
- Listing Status Active
- CountyPaulding
- CityDallas
- NeighborhoodTwin Pines
- Zip30132
- StyleTraditional
- Year Built2004
- Taxes$ 3368
- Price$ 275,000
- Bedrooms3
- Full Bathrooms2
- Half Bathrooms0
- Sqr Footage1575
- Lot Size0.13 Acres
Data Source:
Georgia MLS (GAMLS)
Property Description
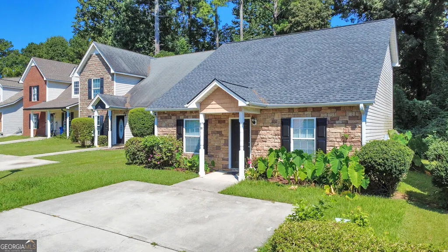
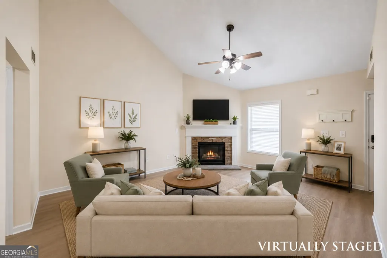
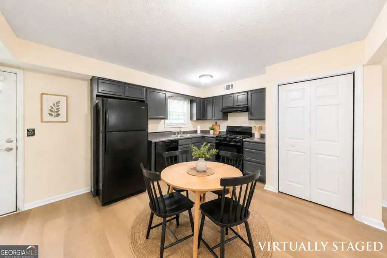
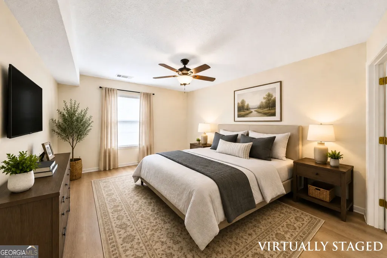
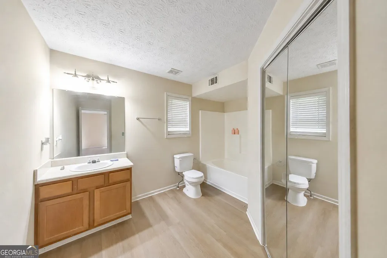
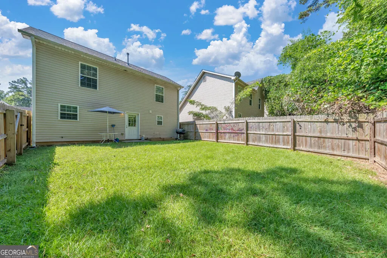
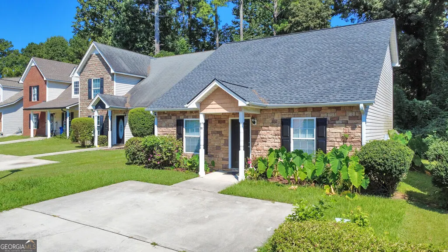
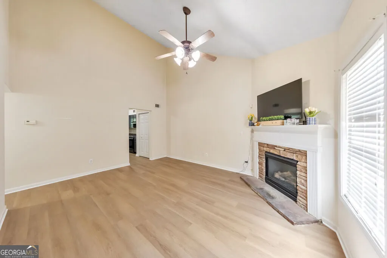
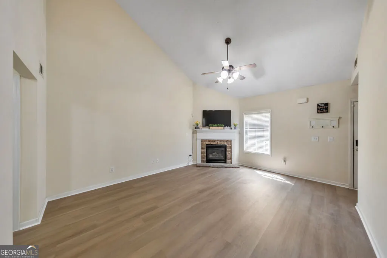
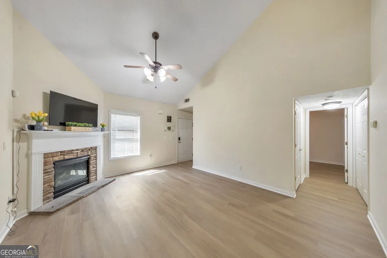
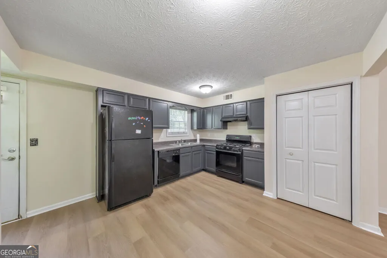
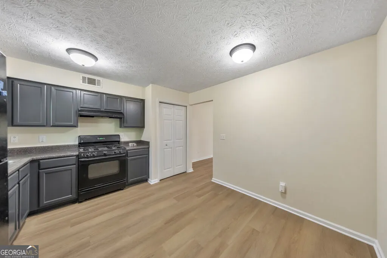
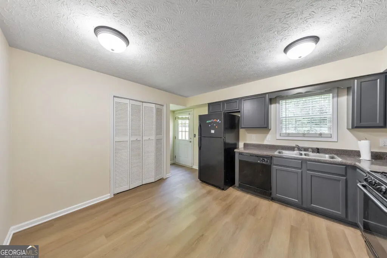
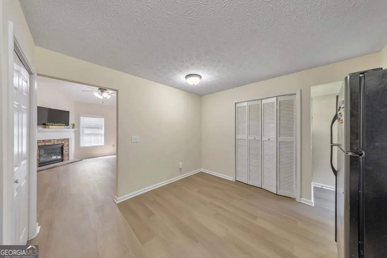
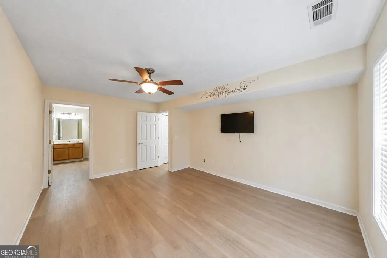
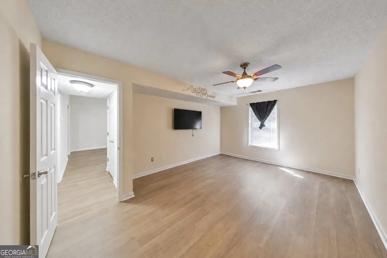
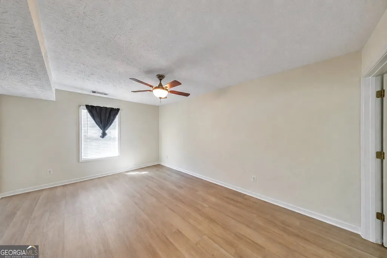
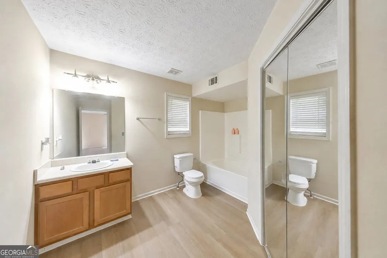
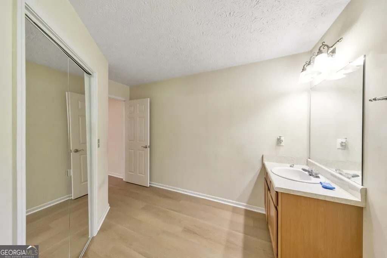
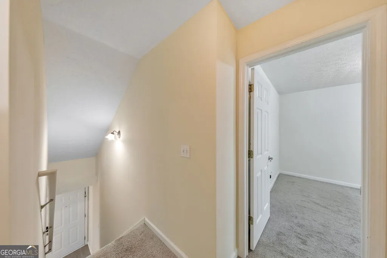
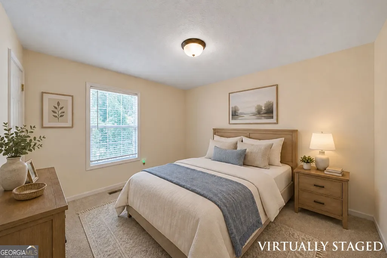
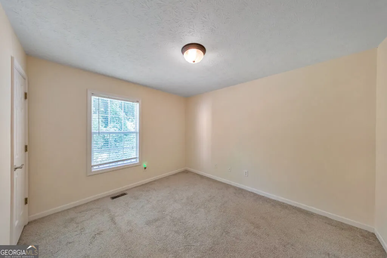
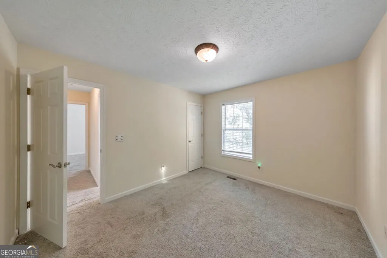
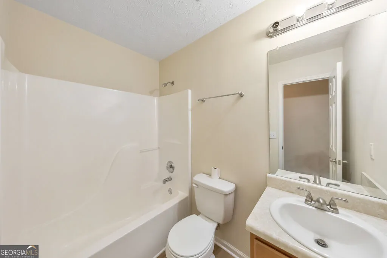
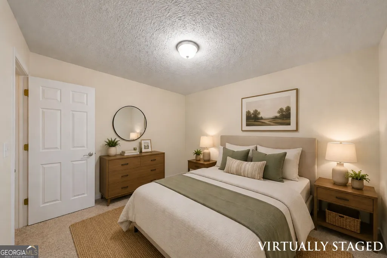
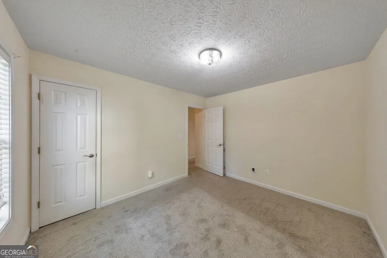
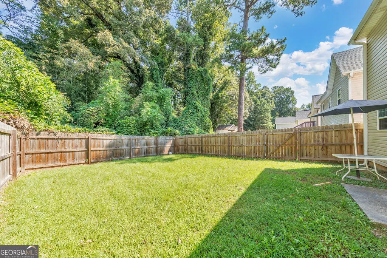
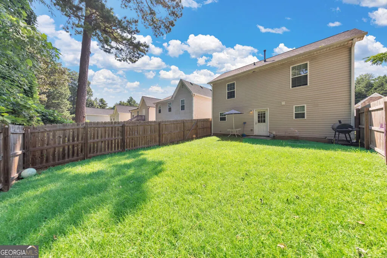
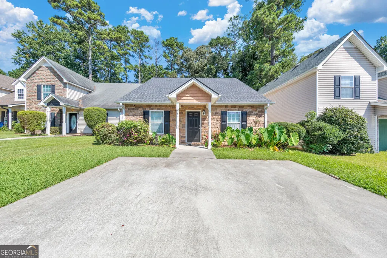
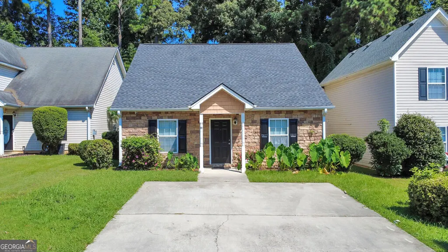
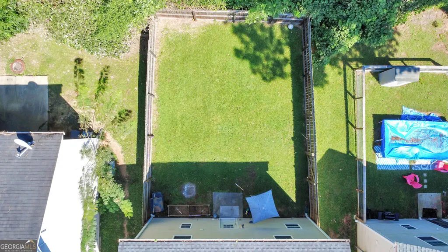
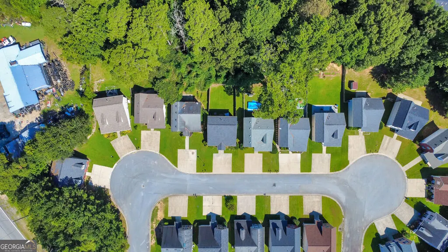
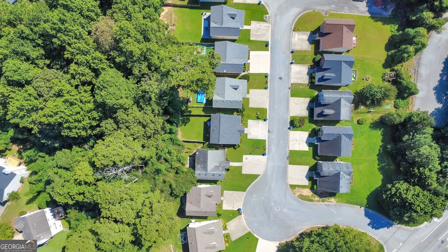
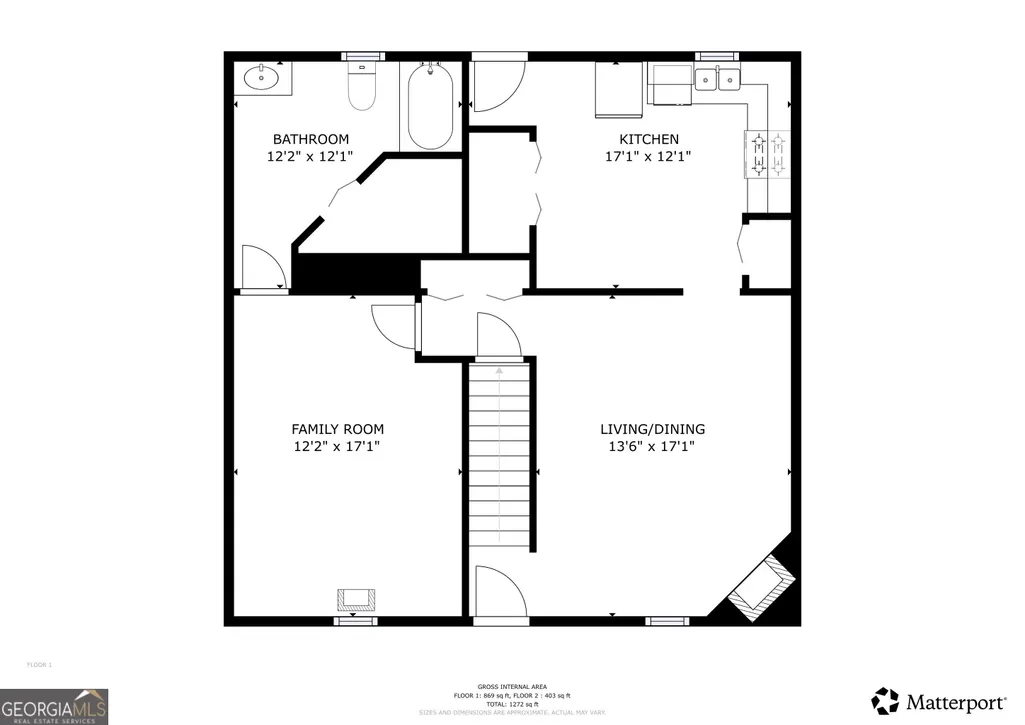
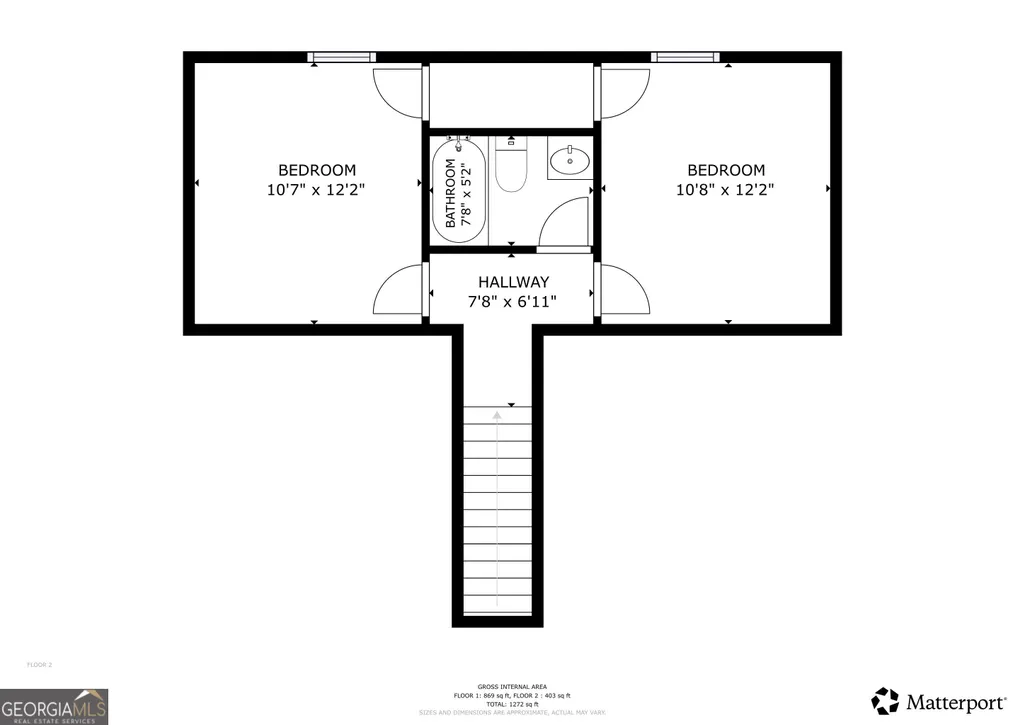
Welcome to this charming 3 bed / 2 bath home featuring fresh interior paint, new LVP flooring throughout the main level, newly painted shutters, a new HVAC system, and no HOA! Step inside to a sun-filled fireside living room that creates a warm and inviting first impression. The living room flows into the kitchen, offering a functional layout for everyday living and entertaining. The primary suite is conveniently located on the main level and features a private en suite bathroom. Upstairs, two additional bedrooms share a full hall bathroom, providing plenty of flexibility for family, guests, or a home office. Outside, the fenced backyard offers plenty of space for relaxing, entertaining, pets, or outdoor activities. Conveniently located just minutes from Downtown Dallas, Georgia Highlands College, and the abundance of shopping, dining, and everyday conveniences in Hiram, this home combines thoughtful updates, a functional layout, and a great location!
| Elementary School | Middle School | High School |
|---|---|---|
| Dallas Elementary School | Herschel Jones Middle School | Paulding High School |
| Price History | |
|---|---|
| 8/26/2026 | Listed $275,000 |
General Features
| Sewer | Public Sewer |
|---|---|
| Heating | Central,Forced Air |
| Cooling | Central Air |
| Utilities | Electricity Available,Natural Gas Available |
| Roof | Composition |
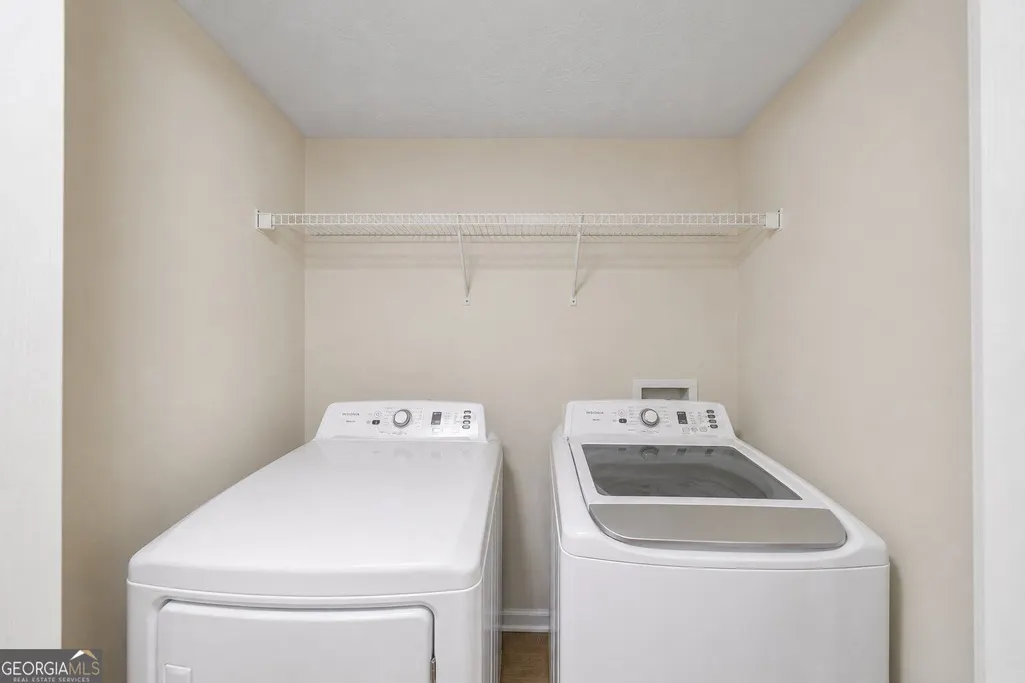
| Appliances | Dishwasher,Dryer,Range,Refrigerator,Washer |
| Association Fee Includes | None |
| Patio/Porch Features | Patio |
| Architectural Style | Traditional |
| Construction Materials | Stone |
| Year Built | 2004 |
| Levels | Two |
| Property Subtype | Single Family Residence |
| Tax Year | 2025 |
| Community Features | None |
| County | Paulding |
| New Construction | false |
| Property Type | Residential |
| HOA | false |
| Attached Garage | false |
| Subdivision Name | Twin Pines |
| Garage Y/N | false |
| Full Baths | 2 |
| Status | Active |
| Directions | From I-20 W, take exit 37 and turn right onto GA-92 N. Next, turn left on Bill Carruth Pkwy, left onto US-278 W and then right onto Old Harris Rd. Turn left onto GA-6 BUS W and right onto Twin Pines Ct. Home will be on the left! |
| High School | Paulding |
| City | Dallas |
| Body of Water | None |
| Lot Size Units | Square Feet |
| Lot Size Square Feet | 5662.8 |
| Carport Y/N | false |
| Elementary School | Dallas |
| Property Attached Y/N | false |
| Land Lease Y/N | false |
| Tax Annual Amount | 3368 |
| Home Warranty Y/N | false |
| Middle/Junior High School | Herschel Jones |
| Property Condition | Resale |
| Virtual Tour | https://my.matterport.com/show/?m=DdHVb2mTqid&brand=0 |
| Structure Type | House |
| Building Area Units | Square Feet |
| Living Area Units | Square Feet |
| Standard Status | Active |
Interior Features
| Interior Amenities | Master On Main Level,Split Bedroom Plan,Vaulted Ceiling(s) |
|---|---|
| Basement | None |
| Flooring | Carpet,Vinyl |
| Total Fireplaces | 1 |
| Fireplace Features | Living Room |
| Common Walls | No Common Walls |
| Air Conditioning Y/N | true |
| Heating Y/N | true |
| Fireplace Y/N | true |
| Above Grade Finished Area | 1575 |
| Laundry Features | Other |
| Total Bedrooms | 3 |
| Main Level Bedrooms | 1 |
| Main Level Bathrooms | 1 |
| Below Grade Finished Area Unit Type | Square Feet |
| LivingAreaSource | Public Records |
| Above Grade Finished Area Unit Type | Square Feet |
| Kitchen Features | Pantry |
| Total Baths | 2 |
Exterior Features
| Fencing | Back Yard,Fenced |
|---|---|
| Parking Features | Kitchen Level |
| Lot Features | Level |
| Water Source | Public |
| Total Parking | 2 |
| Lot Size Area | 5662.8 |
| Foundation Details | Slab |
| Building Area Total | 1575 |
| Lot Size Acres | 0.13 |
| Lot Size Source | Public Records |
Amenities
- Foreclosure
- Views
- Short Sale
- New Construction
- Adult 55+
- Lease To Own
- No HOA Fees
- Furnished
- Primary On Main
- Air Conditioning
- Seller Finance
- Green
- Fixer Upper
- Horse
- Golf
- Fireplace
- Deck
- Garage
- Basement
- Pool
Property vs Single Family Average in 30132
Price
Taxes
Year Built
 Copyright© 2026 REIN Inc. Information Deemed Reliable But Not Guaranteed. The listings data displayed on this medium comes in part from the Real Estate Information Network Inc.(REIN) and has been authorized by participating listing Broker Members of REIN for display. REIN's listings are based upon Data submitted by its Broker Members, and REIN therefore makes no representation or warranty regarding the accuracy of the Data. All users of REIN's listings database should confirm the accuracy of
 All or a portion of the multiple listing information is provided by the Central Virginia Regional Multiple Listing Service, LLC, from a copyrighted compilation of listings. All CVR MLS information provided is deemed reliable but is not guaranteed accurate. The compilation of listings and each individual listing are ©2026 Central Virginia Regional Multiple Listing Service, LLC. All rights reserved.
All MLS listings are © 2026 Central Virginia Regional Multiple Listing Service, LLC. All
All or a portion of the multiple listing information is provided by the Central Virginia Regional Multiple Listing Service, LLC, from a copyrighted compilation of listings. All CVR MLS information provided is deemed reliable but is not guaranteed accurate. The compilation of listings and each individual listing are ©2026 Central Virginia Regional Multiple Listing Service, LLC. All rights reserved.
All MLS listings are © 2026 Central Virginia Regional Multiple Listing Service, LLC. All
 ©2026 Georgia Multiple Listing Service All information deemed reliable but not guaranteed. All properties are subject to prior sale, change or withdrawal. Neither listing broker(s) or information provider(s) shall be responsible for any typographical errors, misinformation, misprints and shall be held totally harmless. Listing(s) information is provided for consumer's personal, non-commercial use and may not be used for any purpose other than to identify prospective properties consumers may
 The data relating to real estate on this web site comes in part from the Internet Data Exchange program of Hive MLS LLC, and is updated as of September 22, 2026 10:41 PM UTC All information is deemed reliable but not guaranteed and should be independently verified. All properties are subject to prior sale, change, or withdrawal. Neither listing broker(s) nor ONYX Realty Professionals shall be responsible for any typographical errors, misinformation, or misprints, and shall be held totally harmless
